Apartments for Rent at The Preserve

One, two, and three bedroom apartments in Grapevine, TX. Sixteen floor plans, 705 to 1,593 square feet, plus townhomes.

A modern kitchen and dining area with a pool table.
A white and transparent image of the Siena Tuscan Village brand pattern, which features a wavy, woven design.

Explore Available Homes and Pricing

If you are comparing apartments for rent in Grapevine, TX, start with the layout that matches your pace. Our one, two, and three bedroom homes pair open living areas with granite countertops, full-size washers and dryers, and clean, modern finishes. Some homes work as a cozy place to reset, others give you extra room to host or a flexible spot to work from home. And with 37 acres of open space right outside your door, the calm extends well past your floor plan. Compare the layouts, weigh the sizes, and find the one that fits your day at The Preserve.

Floor Plans Interactive Map

Find Available Homes on the Interactive Map

Our goal is to help you plan your budget with ease and make it simple to find the right home at The Preserve. Prices shown in the map are base rent. In the Interactive Map, you can view available homes, compare apartment floor plans, and use the search filters to narrow your options by what matters most to you. To estimate your monthly fixed costs, add your base rent to the Essentials, then include any Personalized Add-Ons you choose from the potential fee list at the bottom of the page. This way, you get a clearer picture of both your upfront and monthly costs as you explore your next home.

Lease Cost Calculator. This Calculator is designed to help estimate the Move-In Cost (including General and Special Fees) and the Monthly Cost going forward of a lease. Please remember that the Move-In Cost and Monthly Cost will vary depending on the qualifications of the applicant, the price and amenities of the unit being rented, and the cost of any Special Fees that may apply to a specific unit. Additionally, the rent and the Standard and Special Fees and Fee ranges are accurate as currently displayed but may increase or decrease until a lease is signed.

A6

  • 1 Bed
  • 1 Bath
  • 854-to866 Sq. Ft.
5 Available

A3

  • 1 Bed
  • 1 Bath
  • 753-to764 Sq. Ft.
3 Available

A5

  • 1 Bed
  • 1 Bath
  • 791-to803 Sq. Ft.
3 Available

A1

  • 1 Bed
  • 1 Bath
  • 705 Sq. Ft.
2 Available

A2

  • 1 Bed
  • 1 Bath
  • 710 Sq. Ft.
2 Available

B1

  • 2 Bed
  • 2 Bath
  • 1,100 Sq. Ft.
2 Available

C1

  • 3 Bed
  • 2 Bath
  • 1,394 Sq. Ft.
2 Available

B2

  • 2 Bed
  • 2 Bath
  • 1,129 Sq. Ft.
1 Available

B3

  • 2 Bed
  • 2.5 Bath
  • 1,268 Sq. Ft.
1 Available

A4

  • 1 Bed
  • 1 Bath
  • 840 Sq. Ft.
Inquire for details

A7

  • 1 Bed
  • 1.5 Bath
  • 1,024 Sq. Ft.
Inquire for details

TH1

  • 1 Bed
  • 1 Bath
  • 1,310 Sq. Ft.
Inquire for details

B3A

  • 2 Bed
  • 2.5 Bath
  • 1,341 Sq. Ft.
Inquire for details

TH2A

  • 2 Bed
  • 1.5 Bath
  • 1,556 Sq. Ft.
Inquire for details

TH2

  • 2 Bed
  • 1.5 Bath
  • 1,593 Sq. Ft.
Inquire for details

TH3

  • 3 Bed
  • 3.5 Bath
  • 1,764 Sq. Ft.
Inquire for details
Map View

Floor plans are artists rendering. All dimensions are approximate. Actual product and specifications may vary in dimension or detail. Not all features are available in every rental home. Please see a representative for details.


Plan Your Monthly Costs with Confidence

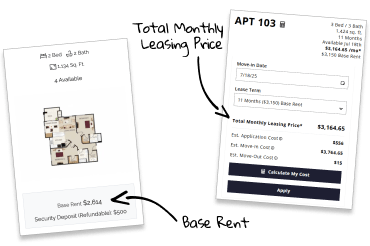
Our goal is to help you plan your budget with ease, and we are here to make it simpler. The pricing you see may be labeled Total Monthly Leasing Price or Base Rent. Base Rent is the monthly rent for the rental home. Total Monthly Leasing Price is Base Rent plus fixed, mandatory monthly fees. To estimate your monthly fixed costs, add your base rent to the Essentials and any Personalized Add-Ons you choose from the list of potential fees at the bottom of the page. To customize your Total Monthly Leasing Price, use our Calculate My Costs tool in the Map view.


The Preserve Fee Table

To keep things simple and clear, we have put together a list of potential fees you might encounter as a current or future resident. This way, you can see what your initial and monthly costs might be in addition to base rent, and plan with confidence.